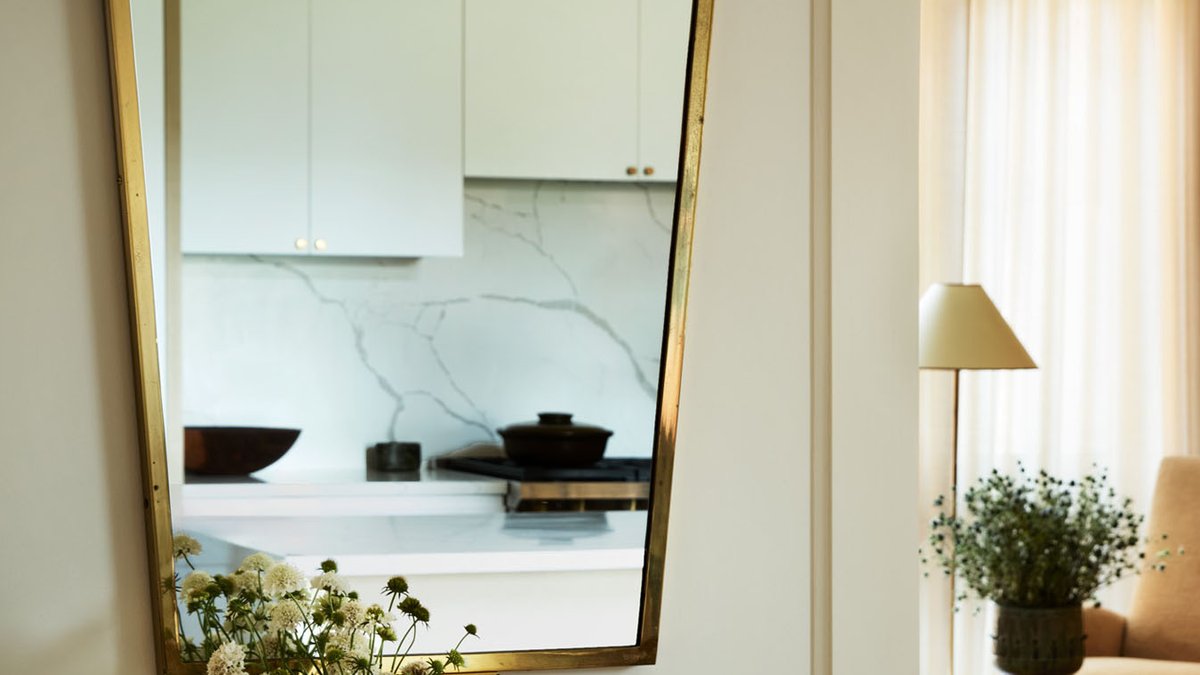
In the heart of Hoboken, New Jersey, a 2,500-square-foot duplex spans two floors of a historic industrial building, originally constructed in 1909. This former home of Schmalz Bakery, a supplier of baked goods to Wonder Bread, has undergone a transformation into luxurious loft-style residences, now known as Wonder Lofts.
Joan Enger, an interior designer, expresses her admiration for Hoboken, stating, “I’ve always been drawn to Hoboken’s character and its mix of old and new.” She continues, “The city has a rich industrial history, lovely historic buildings, and a strong sense of community, with great proximity to NYC. I love the fact that the original structure was thoughtfully repurposed rather than torn down. Wonder Lofts is a wonderful example of preserving a building’s history while breathing new life into it.”
A young couple, seeking to upgrade from their smaller Jersey City apartment, discovered Wonder Lofts while exploring Hoboken. According to Joan, “They discovered the building while walking through Hoboken and were immediately drawn to its history, expansive ceiling heights, natural light, and practical floor plan.” However, the apartment’s interiors lacked the desired character and architectural details, making it feel like a space without personality.
The couple envisioned a home that balanced sophistication with warmth. As Joan recalls, “Storage and function were important, but they were equally interested in craftsmanship, natural materials, and furnishings that felt special without being too precious.” The goal was to design a home that felt curated and personal, rather than overly designed, and would remain timeless as the family grew.
Although the building had undergone significant renovations, the apartment itself was a relatively blank canvas, featuring generic finishes and minimal architectural distinction. To address this, Joan and her team introduced custom millwork, wall and ceiling treatments, updated lighting, and carefully selected furnishings to add depth and visual interest.
Joan explains, “Much of our work centered on creating visual continuity between the spaces while introducing warmth, texture, and additional storage.” By combining custom and vintage pieces, the design team created a home that reflected the studio’s timeless quality.
Throughout the residence, from the expansive, double-height living area to the cozy, multifunctional den, Joan’s approach is evident. Her use of restrained color palettes, natural materials, and sculptural furnishings creates a sense of quiet sophistication, prioritizing comfort without sacrificing style. The result is a cohesive, yet understated, design that Joan attributes, in part, to the trust and open communication shared with her clients.


