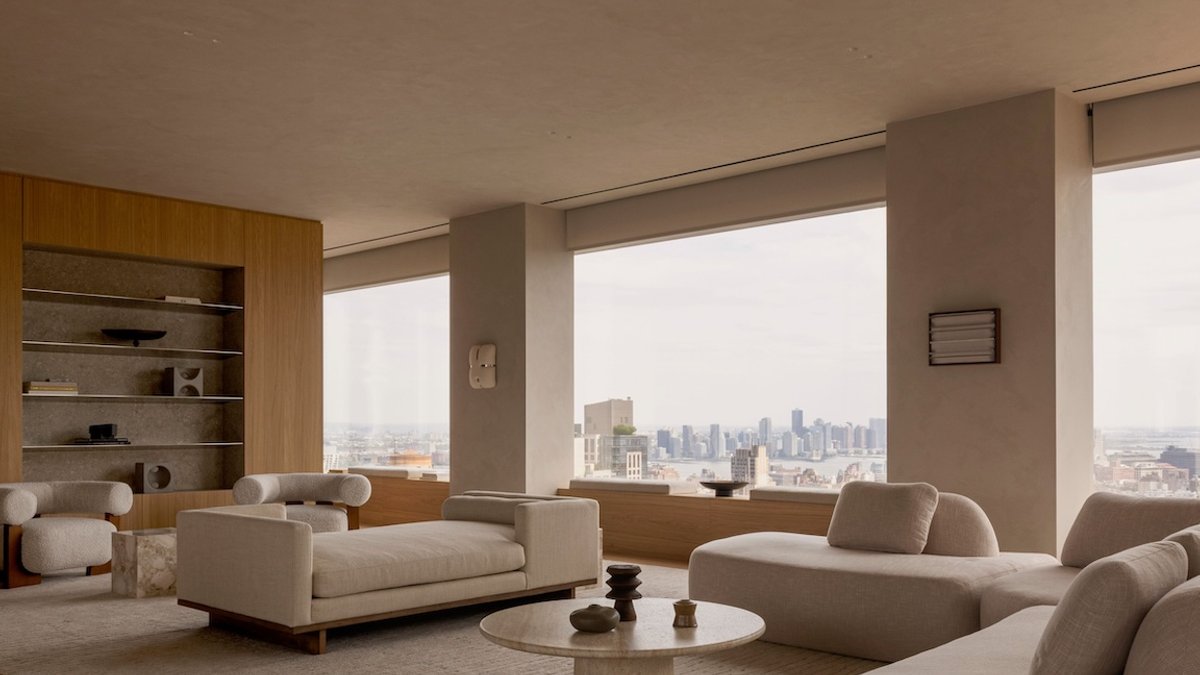
The 262 Fifth Avenue tower in Manhattan’s NoMad district blends bold architectural design with serene residential spaces, using an unconventional structural approach to maximize interior flexibility. The 860-foot building, developed by Five Points Development Group, places its mechanical, electrical, and plumbing systems, along with elevator shafts, in an external “exo-core,” freeing the 26 full-floor and duplex apartments from interior columns. This arrangement allows for open, customizable layouts with uninterrupted views of the city.
Architectural firm Meganom led the project, collaborating with structural engineers at WSP and MEP specialists at GEA to execute the exo-core concept. The design philosophy, as described by founder Yury Grigoryan, prioritizes human-centered forms over ornamental complexity. The tower’s facade features 220,000 anodized aluminum brick elements, arranged to capture and reflect daylight dynamically. At the top, a 70-foot oculus frames a 24-karat gold inverted arch, crafted with Florentine gold-leaf artisans Giusto Manetti Battiloro, known for restoring landmarks like Florence Cathedral and Rockefeller Center’s Prometheus statue.
The interiors were designed by Norm Architects, marking their first Manhattan luxury residential project. The team focused on three principles: Sanctuary in the Sky, Soft Elegance, and Sculptural Balance. Partner Peter Eland noted the dual goal of creating a retreat from urban intensity while maintaining a visual link to the city. Large, floor-to-ceiling windows, up to 20 feet tall, flood spaces with natural light, while a muted color palette and geometric details echo the tower’s exterior materials.
Read Also: B+N’s Tool-Free Modular Systems Adapt Post-Installation
Sustainability is embedded in the design through Passive House standards, including triple-filtered fresh air and radiant floor heating by Rehau. Materials range from sustainably sourced oak flooring by Listone Giordano to Grigio Alpi stonework from Trapattoni Marmi in kitchens and bathrooms. Custom elements, such as Lualdi’s acoustic-insulated doors and Flos glare-free lighting with Lutron controls, ensure functionality without disrupting the minimalist aesthetic.
Unlike many high-rise developments where structural constraints dictate interior layouts, 262 Fifth Avenue prioritizes openness and adaptability. The exo-core strategy allows residents to tailor their spaces without compromise, while the interiors introduce warmth through carefully selected materials and subtle metallic accents. The result is a tower that balances architectural ambition with the quiet comfort of home.


