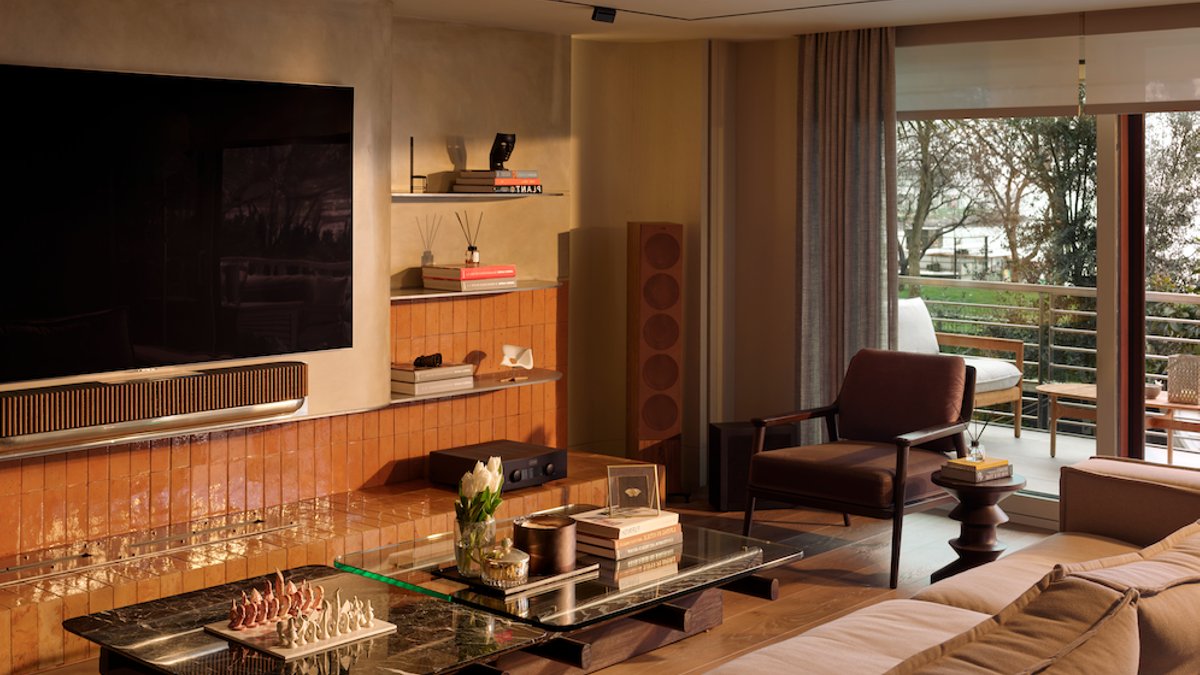
A residential project in Istanbul, called MA House, merges contemporary architecture with subtle refinement, avoiding overt statements for a subtle spatial strategy. Designed by escapefromsofa for completion in 2024, the home emphasizes contrast between materials, shades, and lighting rather than a singular dominant style. The effect is an environment that feels purposeful yet organic, never contrived.
The design relies on thoughtful contrasts. Plaster walls with gentle curves soften angular forms, while terracotta tiles introduce warmth and tactile contrast. Deeper tones create intimate zones, while pops of vivid color inject unexpected liveliness. The living area embodies this balance with a sculptural wall where smooth plaster curves meet handcrafted terracotta, enclosing a built-in black screen and floating shelves for books and personal items. Furniture remains low-profile, with paired coffee tables in marble and glass supporting both conversation and quiet moments.
Read Also: UAE contractors launch AI OS to cut project losses
Daily life infuses the space through personal details, a half-finished chess game, fresh flowers, or collected oddities, that disrupt the precision of the layout. The study shifts to a different atmosphere entirely. Dark green paneling envelops the room, supporting a contemplative mood, while a bright yellow desk adds energy. Custom metal-framed shelving and wooden shutters regulate light, casting dynamic shadows across wide oak flooring. The room’s appeal stems not from flashy elements but from how materials and light interact over time.


