A 1904 Georgian Colonial home in Glen Ridge, New Jersey, known as the “Titanic House,” has a unique history tied to its original owner, Henry Blank, a Titanic survivor. When a family of three purchased the 12,000-square-foot property in 2021, they aimed to honor its architectural heritage while adapting it to modern living.
Balancing grandeur with casual living
Designer Andrew Suvalsky faced the challenge of preserving the home’s grandeur while making it suitable for everyday life. Over a three-year renovation, he retained original details like crown molding, gold accents, and chandeliers, while updating the decor to meet contemporary needs. Suvalsky describes the house as the most elaborate he’s worked on, requiring a design that matched its historical significance.
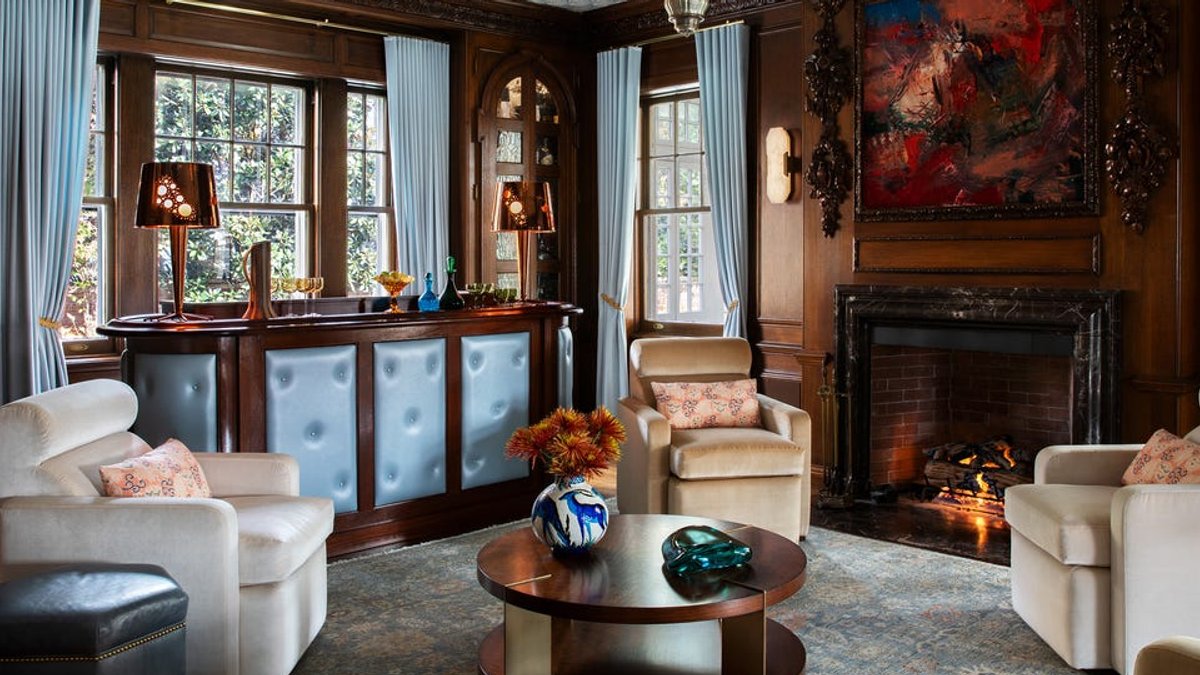
The renovation spanned nearly every room, from the billiards lounge to a fully redesigned kitchen. Suvalsky added luxurious touches, such as Fortuny panels in the dining room and walnut paneling in the bar, blending historical elegance with modern comfort. The bar also features an ornate cornucopia garland framing the fireplace, enhancing its opulent feel.
As Suvalsky worked on the house, its scale shifted from imposing to intimate. “It helped me understand how building a house this size made sense for a family 120 years ago and how it can translate to a family’s life today,” he said. The result is a space that honors its past while adopting the present, creating a meaningful dialogue between history and modernity.
A sitting room fit for royalty
The sitting room features a rich color palette, with plum grasscloth walls and dark Wedgwood blue trim, creating a dramatic yet inviting atmosphere. “The plum grasscloth wall covering and dark Wedgwood blue trim are meant to feel dramatic, glamorous, and regal,” Suvalsky adds. The room was designed to highlight both the outdoor environment and the surrounding foyer and bar, balancing formality with warmth through its sumptuous jewel tones.
Related Post: Seattle Home’s Mid-Century Charm Revived in Playful Renovation
The bar evokes the sophistication of a historic hotel lounge, with a centerpiece surface of dark walnut and blue opalescent tufted leather panels. “The bar is reminiscent of the swankiest of lounges in a historic hotel, showcasing high-design elements from periods throughout the 20th century,” Suvalsky notes. A Schumacher wallpaper adds pattern and depth to the ceiling, enhancing the room’s luxurious feel.
In the billiards room, an antique poker table and a generational pool table anchor the space, surrounded by a palette inspired by the room’s baize hues. Suvalsky describes the effect as “an elaborate speakeasy,” blending old-world charm with modern comfort. The deep blues, reds, and greens play off the rug, creating a rich, club-like atmosphere.
The kitchen, a focal point of the renovation, had been about 25 years since its last update and needed a layout overhaul to improve flow and accommodate the owners’ love of cooking and entertaining. With its white marble checkerboard floor and airier atmosphere, the room is an aesthetic departure from the home’s moody lounge areas, making it a more family-friendly gathering space. “The reference point here was a soft approach to a country English style kitchen that feels like it might have been built in the 1920s and refreshed with a midcentury palette and lighting,” Suvalsky notes.
One of the kitchen’s most notable design flourishes is the custom mint-green paint color Suvalsky chose not only for the cabinets and trim, but for the BlueStar range as well. He also relocated the warming drawer to mid-height in the island for daily use, ensuring both functionality and style.
Dining Room: A Gilded Age Masterpiece
The dining room is a sign of opulence, featuring some of the project’s most significant investments. A custom-designed, all-silk oval rug by Mark Nelson Designs graces the floor, while Fortuny upholstered wall panels add timeless elegance. The room is the epitome of high-drama design, as described by Suvalsky.
Related Post: San Francisco home gets modern renovation
Private Retreats: Primary Bedroom and Dressing Room
The primary bedroom offers a tranquil escape with its French Provincial headboard and Venetian Fortuny ceiling fixture. “Softened with European classical details, this bedroom is meant to feel calm and raise daily life,” Suvalsky says, highlighting his intention to create a serene yet luxurious space.
Adjoining the primary bedroom, the dressing room shares a similar palette and design aesthetic. It features elements with a romantic feeling, providing a graceful and glamorous personal space for the homeowners.
Tucked under the grand main staircase, the powder room is a small yet striking space. Geometric tiled floors, a marble columnar sink, and sapphire-blue flora-and-fauna wallpaper create a kaleidoscope of patterns, making it a gem-like addition to the home.
Andrew Suvalsky, founder of Andrew Suvalsky Designs, led the renovation with his team of designers and architects. Based in New York City and Montclair, New Jersey, Suvalsky is known for creating unique interiors that blend antique and new pieces, as well as bespoke and custom furnishings. His work on the Titanic House, completed by general contractor Les Panek of LES Home Improvements and styled by Martin Bourne, showcases his ability to preserve historical grandeur while adapting it to modern living. The resulting space is a sign of the power of thoughtful design, blending the home’s rich history with the needs of modern life, and it is now a beautiful and functional space for the family to enjoy.


