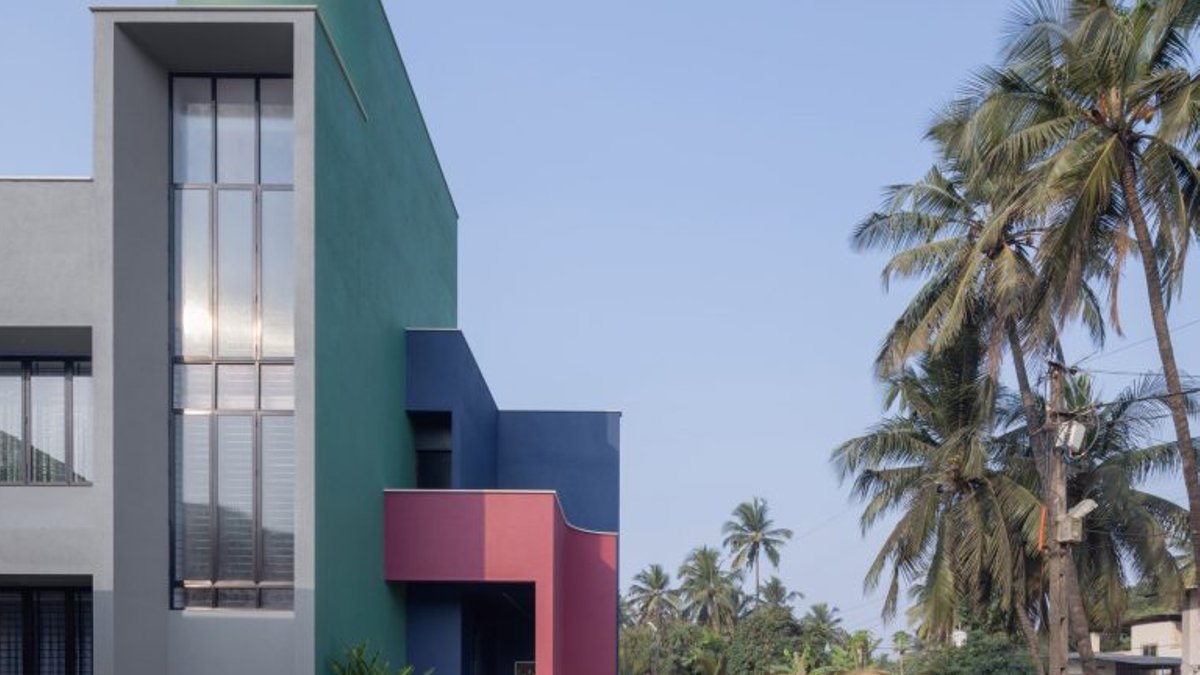
Villa Corsica’s guiding idea, explained by Buddhadev, reimagines the notion of a home by treating it as a series of framed moments, moving away from traditional domestic layouts. The residence responds to Mumbai’s tropical environment, positioning openings and circulation paths to help control indoor temperatures.
Expansive apertures and a balcony on the northern façade invite abundant daylight and promote cross-ventilation, while the sunnier southern side houses corridors and service areas, limiting heat buildup in the primary living zones. The structure combines reinforced cement concrete with classic burnt-clay brick, then receives a cement plaster coat and weather-resistant paint to endure the city’s humid conditions.
Accessibility and Design
From the beginning, a gently winding ramp runs beside the entry steps, offering easy reach for the owner’s senior mother. Guests step into a foyer hidden behind a bordeaux-coloured wall, which shields the front door from the main interior spaces and creates a measured transition into the house.
A window with a curved eave creates a skylit niche that incorporates built-in seating and shoe storage, while an opposite recessed alcove contains the family temple. Works by French artist Sophie Dloussky are distributed throughout the interior, serving as focal points within the home’s fluid progression of spaces.
Read Also: UAE Brand xzpace® Prioritizes Personalized Furniture Over Mass Production
Colour and Spatial Sequence
Colour functions as a primary tool for differentiating zones, with vivid tones establishing clear visual breaks between rooms and passageways. The kitchen adopts a subdued scheme of black and grey.
“Colour acts as the primary architectural device in the project,” shares Buddhadev. “Rather than decorative elements, we opted for bordeaux, blue, green, grey and black to define the thresholds.”
On the ground floor, a multifunctional partition separates the living and dining areas, functioning as a television unit on one side and a dining table on the other. The living room opens directly onto the garden through a floor-to-ceiling sliding door that frames views of an outdoor gazebo. Each bedroom and bathroom is distinguished by its own colour palette.
On the upper floors, bathrooms are positioned between the bedrooms and exterior walls, creating an additional thermal buffer that helps reduce heat gain. Through its curved forms, vivid palettes and carefully considered spatial sequence, Villa Corsica turns the everyday home into an immersive architectural experience.


