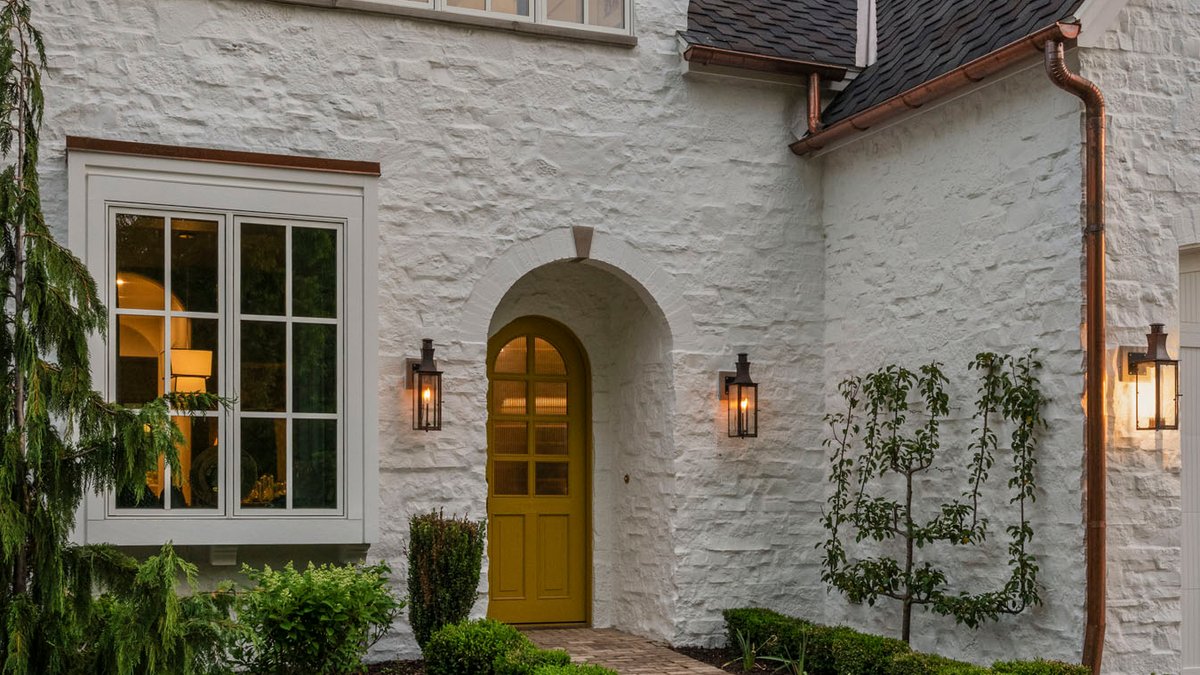
A new home in Ada, Michigan, just outside Grand Rapids, blends old-world charm with modern family living. Oxbow Manor, a 3,000-square-foot residence, sits in a neighborhood designed to echo historic architecture. The setting inspired interior designer Ella Baker to craft a space that feels established yet personal, avoiding any trace of forced antiquity.
A home built for generations
The homeowners—a retired couple with 13 grandchildren—collaborated closely on the project. They called the house their “last stop before heaven,” framing the design with warmth and humor. Both appreciate art, craftsmanship, and design, with the wife skilled in sewing. Their goal was a home that felt beautiful without being fussy, with ample room for family gatherings.
The design approach, which Baker calls “Unbuttoned Traditional,” draws from European influences but keeps the look warm and collected. Working with architect J. Visser Design and builder Mosaic Properties, the team used natural materials, thoughtful proportions, and architectural details to create a sense of history. Unexpected color choices, chocolate brown, dusty pink, and soft blue, brought the interiors to life.
The color scheme began with a whimsical floral wallpaper in the dining room, selected from Boråstapeter. Its tones influenced the kitchen cabinetry, staircase, and back kitchen. The pink drapery in the dining room was made from fabric the homeowner had used at one of her grandchildren’s weddings. She loved it so much that the team expanded the yardage for custom window treatments. A sculptural pendant by Eny Lee Parker, adorned with brown satin tassels, added another layer of character.
Architectural details that tell a story
Throughout the home, architectural elements reinforce the sense of age without artificial aging. The foyer features a barrel-vaulted ceiling, limewashed walls by Diane Hasso Studios, and herringbone flooring. Ceramic pendants by deVOL and a custom arched front door introduce further character. The staircase, painted in Benjamin Moore’s French Beret, provides a striking contrast to the surrounding spaces.
The kitchen balances tradition and modern living. Deep brown cabinetry in Benjamin Moore’s Rural Earth grounds the space, while a white oak ceiling, unlacquered brass, plaster, and Viola marble create a layered material palette. Windows frame the plaster range hood and marble backsplash, making the cooking area a focal point. A substantial, pill-shaped island with concealed storage softens the room while maintaining functionality.
The back kitchen adopts the home’s playful side. Warm pink cabinetry in Benjamin Moore’s Cedar Ridge pairs with a brown-and-white checkerboard backsplash from Virginia Tile. Open shelves float near the windows, allowing natural light to filter in. The adjoining breakfast nook features vintage Ralph Lauren chairs reupholstered in alpaca fabric and a Kelly Ventura wallcovering that complements the kitchen’s earthy tones.
The living area, renamed the “gathering room” by the homeowner, includes ceiling beams, a Stark rug that picks up pink tones from the kitchen, and a colorful light fixture. Pattern plays a key role in other spaces, with soft blues, green trim, and floral wallpaper in the primary suite. The mudroom and powder room use bold patterns and vintage finds to ensure even utilitarian spaces feel intentional.
Baker’s greatest challenge was avoiding details that felt artificially aged. Instead, the team focused on proportion, craftsmanship, natural materials, and architectural elements that have stood the test of time. The result is a home that feels neither new nor old but comfortably settled into its own identity.
After 16 months of design and construction, Oxbow Manor stands as a blend of personal stories, thoughtful details, and spaces designed for family. The home’s character reflects the homeowners’ values and the designer’s commitment to creating a space that feels lived-in from the start.


