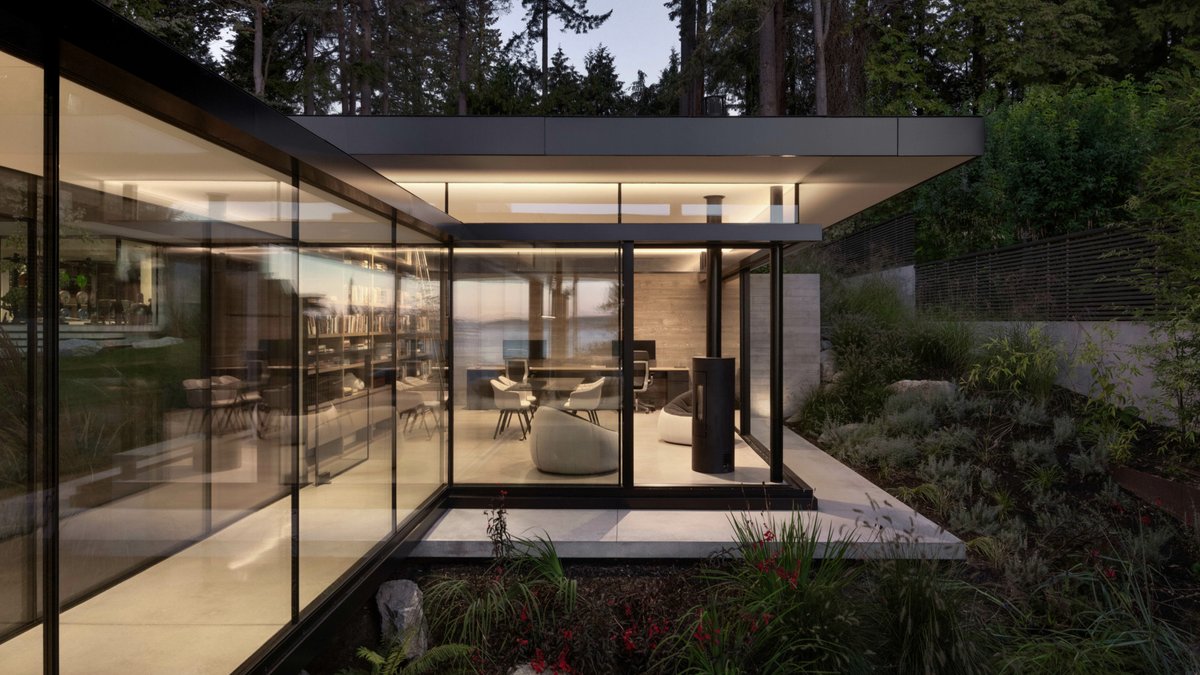
A 7,000-square-foot West Coast modern home in West Vancouver appears to float among the trees, thanks to the ultra-minimal material palette used by Openspace Architecture. The project features a combination of wood, concrete, and glass that mirrors the surrounding nature.
The clients, two empty nesters, had a strong vision for a modern minimalist aesthetic that could adopt its environment while standing in stark contrast to it. According to Eric Pettit, senior associate at Openspace Architecture, the clients’ design ambitions created challenges in reconciling the structural assemblies with seismic requirements and high-performance envelope demands.
The Home’s Design
The three-story sanctuary features long, horizontal massing across the site, with an open-plan main floor housing the living, dining, and kitchen areas framed by floor-to-ceiling glass. Sliding doors connect to a pool terrace and outdoor dining.
One standout element is the master bedroom, which includes a private lower level, outdoor garden access, and a man-made stream flowing beside it—adding soothing sounds when the doors are open. Above, the upper floor extends outward dramatically, providing space for the remaining four bedrooms.
Attention to Detail
According to Pettit, the project required meticulous coordination and a concentrated effort across the team to ensure that all elements fit programmatically. The attention to detail is evident in the board-formed concrete walls, which were crafted by creating a form from wooden planks over which the concrete is poured.
Special care was taken in choosing the wood planks used to shape the concrete surfaces where people would frequently touch them. The walls were constructed with a double-pour technique and foam insulation to maintain a solid appearance while ensuring superior energy efficiency.
The home’s wood finishes draw inspiration from the property’s natural surroundings, with custom-stained cedar siding and louvers tailored to the site’s conditions. Large windows and polished concrete floors maximize natural light, creating a bright, dynamic interior.
The Site’s History
The land has a rich history, originally owned by a prominent West Vancouver landowner in the 1920s and once featuring a small farmhouse that was beyond restoration. The new design by Openspace Architecture adopts modern principles, emphasizing transparency, organic materials, and curated views to integrate the home seamlessly with its environment.


